James Square

Swimming Pool 3D Model

Explore the Pool Area in 3D
Interactive model below

Pool project reference

James Square Pool 3D Models

Three interactive 3D references for the James Square heated indoor pool: a cleaned model for design discussions, a photo scan for source context, and a plant room scan for services and access review.

Clean modelPhoto scanPlant room
Pool currently closed pending repairs and further assessment.

Interactive sequence

Start with the cleaned model, then compare the supporting scans.

The two scans below add context on the original capture, finishes, plant room, office and service areas.

Use this cleaned GLB model as the primary coordination reference for layout, circulation, repair scope conversations and early refurbishment discussions.

This model is a working visual reference created from the scan and may be refined as further photos, measurements and survey information become available.
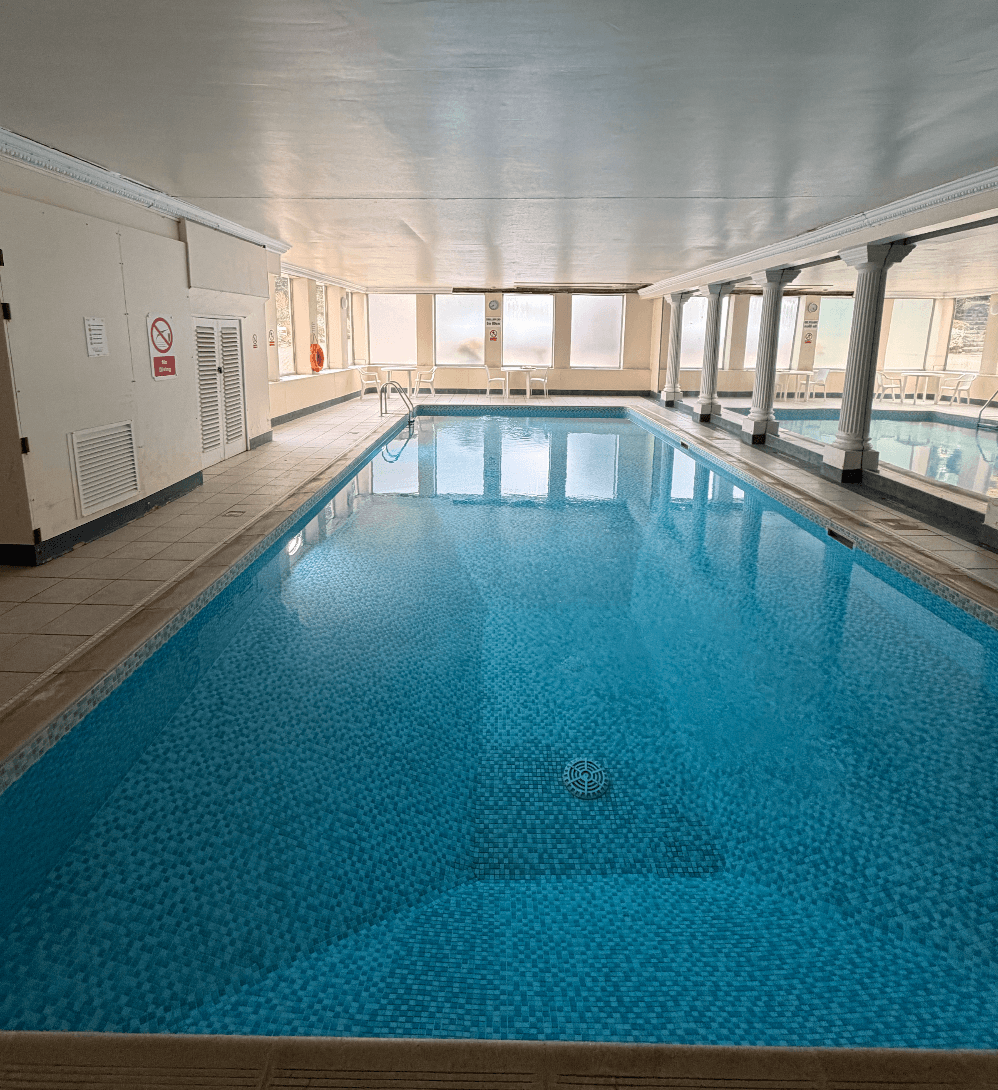
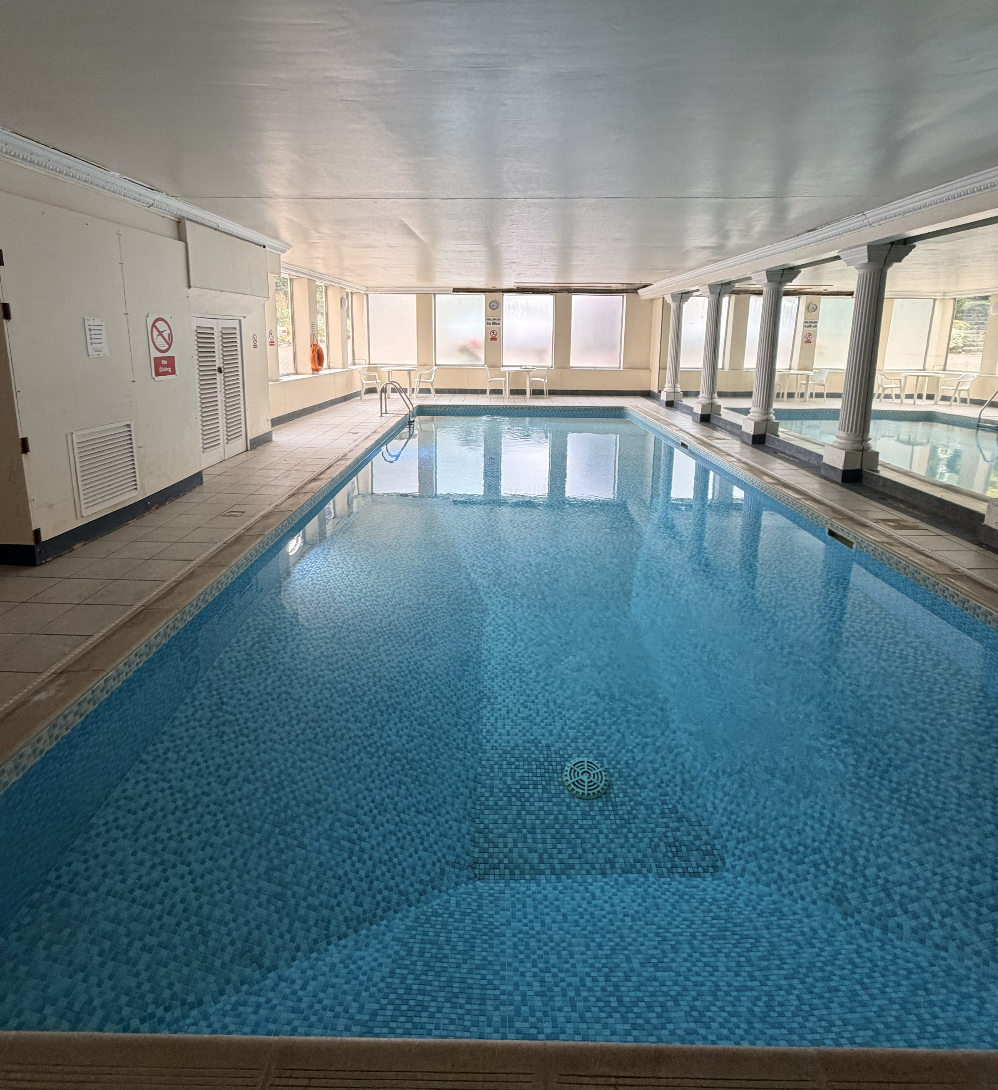
Compare the cleaned model against the original photo scan to understand captured geometry, finishes and areas that may need survey confirmation.

Review this separate scan for plant, office and back-of-house context that supports contractor access planning and services discussions.

Pool Safety Centre

Explore the Pool Safety Centre

Learn how the James Square leisure facilities operate, view safety equipment, read emergency procedures, browse the pool gallery and access facility documentation.

Open Pool Safety Centre

Project information

About the pool area

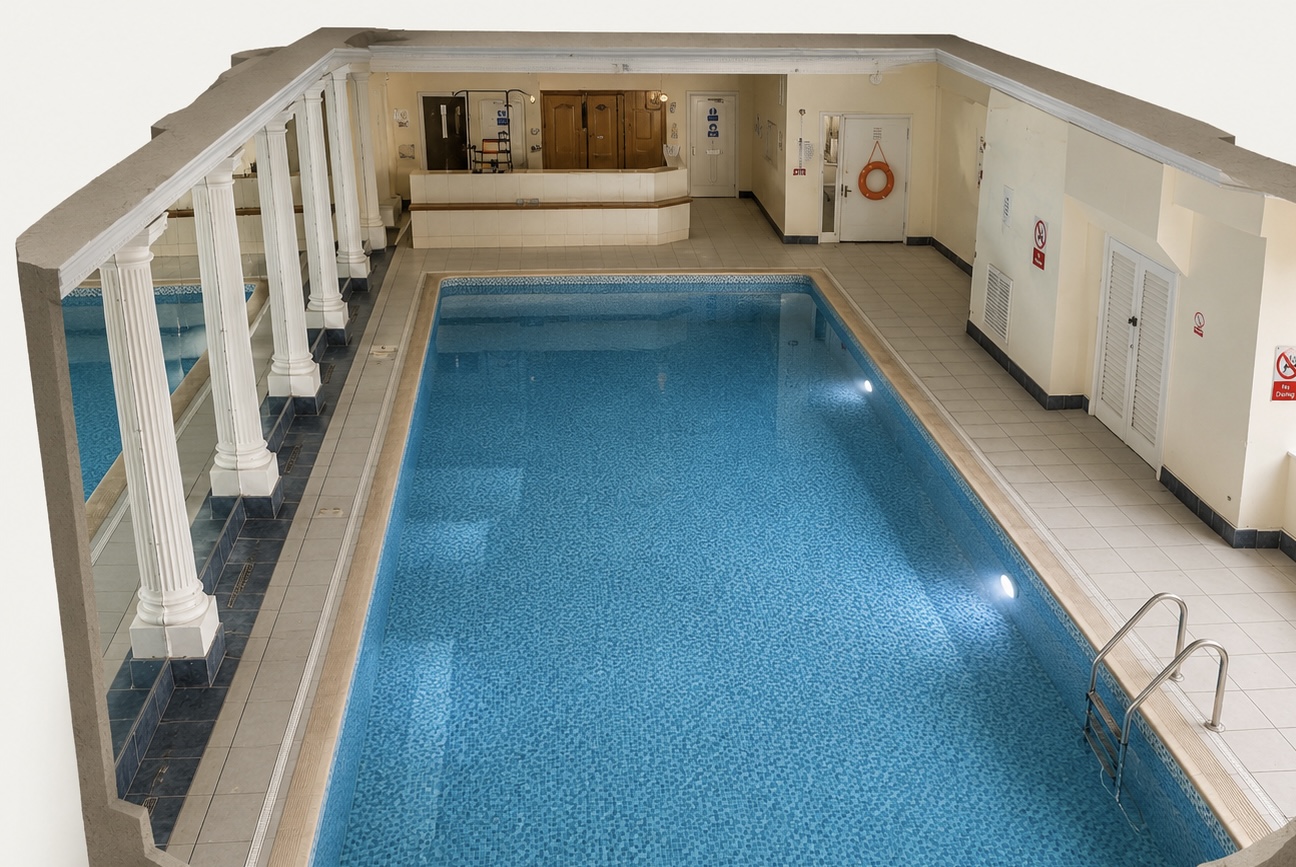
James Square has a heated indoor residents’ pool area with an associated gym, sauna, changing and shower facilities.

View more

The pool area includes the heated indoor swimming pool, gym, sauna, changing rooms, showers, seating and plant room. This digital model is intended to help explain the general layout of the space.

Current repair position

The pool is temporarily closed following an electrical fault and issues with the ventilation/dehumidification system.

View more



High humidity following the fault caused damage to parts of the pool area, including ceiling finishes that now require repair. Further surveys, assessments and repair works are being considered so the facilities can be reopened safely.

Purpose of this page

A shared visual reference for contractors, designers, surveyors and others involved in the pool project.

View more

This page gives contractors, designers, architects, surveyors and committee members a better understanding of the layout before visiting or reviewing the space in person. It is still in its early stages, so expect more information, images and updates over time.



Reference images are included for orientation and remain secondary to the interactive model.

Download the 3D model

Download 3D model (.glb)

Provided for designers, contractors and other interested parties to use in their own work. This model is still a work in progress — further improvements and updates will be added in due course.